CBD 614, Office No. 1104,
Sector 15, CBD Belapur,
Navi Mumbai, Maharashtra 400614
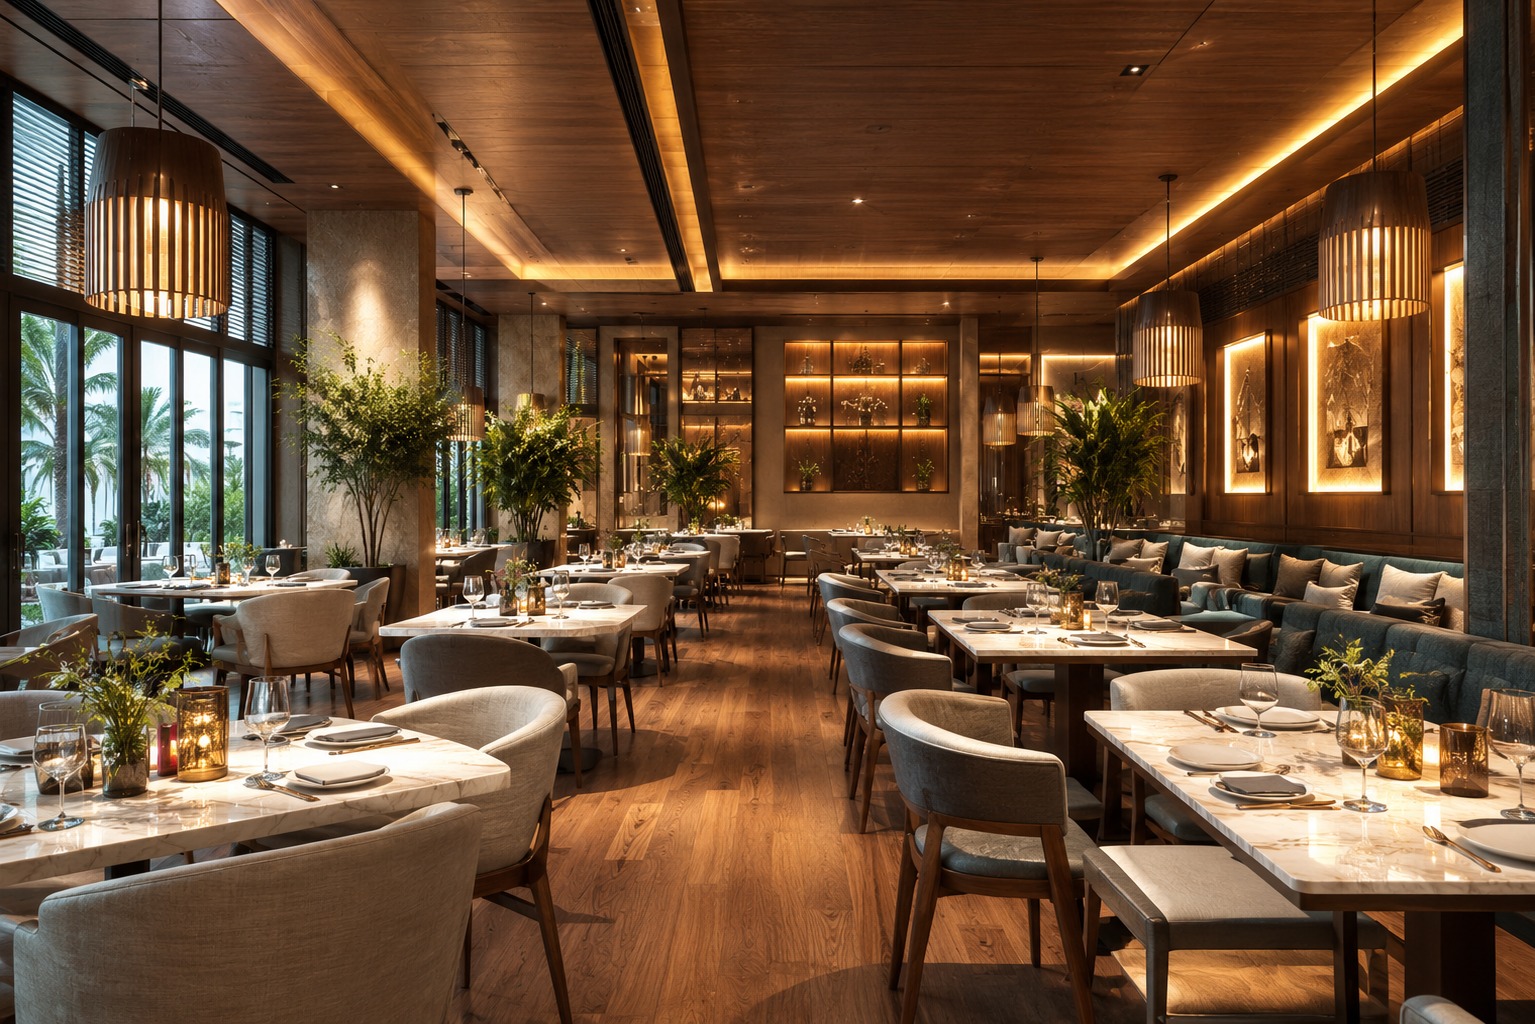
A restaurant's success depends on much more than the quality of its food. The interior layout, seating arrangement, lighting, customer circulation, material selection, and overall ambience all influence how guests experience the space and remember the brand. A thoughtfully designed restaurant not only creates a welcoming atmosphere but also improves staff movement, supports efficient day-to-day operations, and encourages customers to stay longer and return for future visits. For restaurants in Mumbai, Navi Mumbai, and surrounding areas, the right interior design can become a valuable business advantage in a highly competitive hospitality market.
Holla Homes, we believe successful restaurant design should balance aesthetics with functionality. As an experienced Restaurant Interior Designer in Mumbai, we begin every project by understanding the restaurant's cuisine, service style, target audience, available space, and operational workflow. A successful restaurant interior is not just about appearance. We carefully balance aesthetics, functionality, lighting, circulation, and kitchen connectivity to create spaces that perform efficiently during busy service hours. By carefully planning dining layouts, service circulation, and kitchen connectivity, we create interiors that are visually appealing while supporting smooth restaurant operations.
Whether you are planning a boutique café, fine-dining restaurant, quick-service restaurant (QSR), cloud kitchen, or premium hospitality space, our team develops customized interior solutions tailored to your business objectives. We focus on creating practical, brand-focused dining environments that optimize available space, enhance the guest experience, and support long-term business growth. Every design is developed with attention to functionality, durability, and the operational requirements of a modern restaurant.
Holla Homes brings extensive experience in designing hospitality, commercial, retail, residential, healthcare, and corporate interiors, enabling us to understand the unique operational requirements of restaurant businesses. As an experienced Restaurant Interior Designer in Mumbai, we create dining spaces that balance aesthetics with functionality, ensuring every element contributes to a seamless guest experience and efficient day-to-day operations. From seating layouts and customer circulation to lighting, material selection, and service zones, every detail is planned to enhance both restaurant performance and brand identity.
Every restaurant project begins with understanding the concept, cuisine, service model, target audience, available space, and long-term business goals. Based on our experience, one of the biggest challenges restaurant owners face is making the best use of available floor space while maintaining customer comfort and smooth staff movement. Our design approach focuses on optimizing seating capacity, improving workflow between the dining area and commercial kitchen, and creating interiors that are practical, visually distinctive, and easy to operate. Whether it's a boutique café, QSR, cloud kitchen, fine-dining restaurant, or casual dining space, every design solution is tailored to the operational needs of the business.
From concept development and detailed space planning to material selection, technical drawings, and turnkey execution, Holla Homes follows a structured design process focused on quality, durability, and long-term value. We carefully select commercial-grade materials suitable for high-footfall environments and coordinate every stage of execution to ensure the final interior reflects the approved design. Our objective is to deliver restaurant interiors that not only create memorable dining experiences but also support operational efficiency, staff productivity, and sustainable business growth.
A well-designed restaurant interior influences far more than its appearance—it directly impacts customer satisfaction, operational efficiency, and long-term business performance. As an experienced Restaurant Interior Designer in Mumbai, Holla Homes plans every restaurant by considering how guests, service staff, and kitchen teams interact within the space. Instead of focusing only on aesthetics, we design layouts that improve customer circulation, optimize seating capacity, and support smooth day-to-day restaurant operations.
From our experience working on hospitality projects, one of the biggest challenges is creating enough seating without affecting service efficiency or guest comfort. That's why every layout is carefully planned to minimize unnecessary staff movement, improve connectivity between the dining area and commercial kitchen, and create a comfortable dining environment. These practical design decisions help restaurants manage busy service hours more efficiently while delivering a better overall guest experience.
Beyond functionality, restaurant interiors should also reflect the brand's identity and leave a lasting impression on customers. Through thoughtful selection of materials, furniture, lighting, finishes, and décor, we create spaces that align with each restaurant's concept while remaining durable for high-traffic commercial environments. By combining creative design with operational planning, Holla Homes develops restaurant interiors that support smoother workflows, stronger brand recognition, and sustainable business growth.
Holla Homes offers end-to-end restaurant interior design solutions in Mumbai, managing every stage of the project from concept development to final execution. Our process begins by understanding your restaurant's cuisine, service model, target audience, available space, operational workflow, and long-term business goals. This detailed planning enables us to design interiors that not only reflect your brand identity but also support efficient day-to-day restaurant operations.
From our experience, every restaurant has unique operational challenges. A fine-dining restaurant requires a different layout than a café, QSR, or cloud kitchen. That's why we carefully evaluate customer flow, staff movement, seating capacity, kitchen connectivity, and service efficiency before developing the design. This practical approach helps maximize available space while creating a comfortable dining experience for guests and a productive working environment for staff.
From concept design and material selection to project coordination and turnkey execution, our team focuses on delivering functional, visually appealing, and durable restaurant interiors. Every element is planned to enhance customer experience, improve operational efficiency, and provide long-term value for your business.
Restaurant Concept Development
Every successful restaurant begins with a well-defined concept. We develop design themes based on your cuisine, brand identity, customer profile, and service style, ensuring every interior element creates a consistent dining experience that reflects your business vision.
Space Planning & Seating Layout
Efficient space planning is essential for restaurant performance. We design seating layouts, waiting areas, service zones, and circulation pathways that maximize available floor space while maintaining guest comfort and smooth staff movement. Our layouts are planned to improve customer flow without compromising operational efficiency during peak service hours.
Dining Area Design
We create dining environments that combine comfort, aesthetics, and functionality. Furniture selection, table spacing, finishes, colors, lighting, and décor are carefully coordinated to enhance the restaurant's ambience while supporting practical seating requirements and reinforcing your brand identity.
Commercial Kitchen Coordination
A well-planned commercial kitchen is essential for efficient restaurant operations. We coordinate dining and kitchen layouts to improve workflow, food preparation, storage, cleaning areas, and staff circulation. During the planning stage, we also consider ventilation, fire safety coordination, and space requirements to support smooth day-to-day operations and compliance with commercial hospitality standards.
Lighting Design
Lighting plays a key role in shaping the dining experience. We combine ambient, task, and accent lighting to create the right atmosphere for different restaurant zones while ensuring sufficient illumination for customer comfort, staff productivity, and food presentation.
Material & Finish Selection
Restaurants experience high daily footfall, making material selection an important part of the design process. We recommend durable, easy-to-maintain commercial-grade materials that enhance the overall appearance of the restaurant while supporting long-term performance and reducing maintenance requirements.
Turnkey Restaurant Interior Execution
Holla Homes manages every stage of project execution, including vendor coordination, procurement, site supervision, installation, quality inspections, finishing, and final handover. Our structured project management approach ensures the completed restaurant interior matches the approved design, is delivered with consistent quality, and is ready for smooth business operations.
Every successful restaurant begins with careful planning. At Holla Homes, our restaurant interior design process is designed to minimize design revisions, improve execution efficiency, and deliver spaces that support both customer experience and daily restaurant operations. As an experienced Restaurant Interior Designer in Mumbai, we follow a structured approach that transforms your vision into a functional, visually appealing, and commercially successful dining space.
Before creating any design, we invest time in understanding your restaurant's concept, cuisine, service model, customer profile, available space, operational workflow, and long-term business objectives. From our experience, identifying operational challenges during the planning stage helps prevent costly modifications during execution while ensuring the layout supports smooth restaurant operations.
Once the planning phase is complete, our team develops detailed layouts, design concepts, material specifications, lighting plans, furniture selections, and 3D visualizations. Throughout execution, we coordinate vendors, monitor installation quality, and supervise every stage of the project to ensure the completed restaurant reflects the approved design while meeting functional and operational requirements.
1. Initial Consultation
Every project begins with a detailed consultation to understand your restaurant concept, cuisine, service style, target customers, operational requirements, budget, and future business goals. This allows us to recommend design solutions that align with both your brand identity and day-to-day operational needs.
2. Site Evaluation & Feasibility Assessment
Our design team conducts a comprehensive site assessment to evaluate dimensions, existing infrastructure, utilities, ventilation, natural lighting, access points, and structural considerations. We also identify potential challenges that could affect construction timelines or restaurant operations, allowing us to develop practical solutions before work begins.
3. Space Planning & Workflow Design
Efficient restaurant layouts require more than simply arranging tables. We carefully plan seating capacity, customer circulation, staff movement, waiting areas, service counters, and commercial kitchen connectivity to create a balanced layout that improves operational efficiency while maintaining guest comfort.
4. Concept Design & 3D Visualization
Based on the approved layout, we develop the restaurant's visual identity through mood boards, color palettes, furniture selection, lighting concepts, material specifications, and realistic 3D visualizations. This stage enables clients to review the proposed design before execution begins, helping reduce revisions during construction.
5. Project Execution & Site Coordination
Once the design is finalized, our team manages procurement, vendor coordination, site supervision, installation, finishing work, and quality inspections. Regular monitoring ensures the project progresses according to the approved design, timeline, and quality standards.
6. Final Quality Inspection & Project Handover
Before handover, every aspect of the completed restaurant is thoroughly inspected, including finishes, lighting installations, furniture placement, functionality, and overall workmanship. Any final refinements are completed to ensure the restaurant is fully prepared for daily operations and delivers the intended customer experience from day one.
A professionally designed restaurant interior does much more than enhance aesthetics—it directly contributes to customer satisfaction, operational efficiency, and long-term business success. As an experienced Restaurant Interior Designer in Mumbai, Holla Homes creates layouts that maximize available space while maintaining guest comfort and smooth staff movement. Well-planned seating arrangements, efficient service zones, and organized circulation paths help improve workflow during busy service hours, while carefully selected colors, lighting, furniture, and finishes create a memorable dining experience that strengthens your restaurant's brand identity.
Beyond aesthetics, thoughtful interior planning can also reduce long-term operational challenges. Durable commercial-grade materials, practical layouts, and quality workmanship minimize maintenance requirements while supporting daily restaurant operations. A well-designed interior can improve staff productivity, encourage repeat customer visits, and provide better long-term value for your investment.
Every restaurant project requires careful planning to balance creativity with functionality. Factors such as project size, construction timelines, customized furniture, premium finishes, and technical installations influence the overall scope of work. During the design process, we also consider commercial kitchen workflow, ventilation planning, fire safety coordination, accessibility, and other hospitality requirements to help create a practical and efficient restaurant environment. With proper planning and experienced execution, restaurant owners benefit from an interior that supports smooth operations, reflects their brand, and delivers lasting business value.
Choosing the right restaurant interior designer is about more than creating an attractive dining space it's about partnering with a team that understands how restaurants operate. Holla Homes, we combine creative design with practical planning to deliver restaurant interiors that enhance customer experience, improve operational efficiency, and support long-term business success. As an experienced Restaurant Interior Designer in Mumbai, we design spaces that work just as well behind the scenes as they do in front of your guests.
Our approach begins with understanding your restaurant's concept, cuisine, service style, target audience, available space, and business goals. From our experience, successful restaurant interiors are built around efficient customer circulation, staff workflow, kitchen connectivity, and thoughtful space planning—not aesthetics alone. Every design decision is made to ensure the restaurant functions smoothly during everyday operations while creating a memorable dining experience.
With expertise across hospitality, commercial, retail, healthcare, residential, and corporate interiors, we bring a broader understanding of design, technical planning, and project execution. Every restaurant is different, so we develop customized solutions instead of relying on standard design templates.
Hospitality Design Expertise
Restaurant interiors require a balance between visual appeal and operational functionality. We carefully plan guest circulation, seating layouts, service routes, commercial kitchen coordination, lighting, and staff workflow to create interiors that support efficient restaurant operations while delivering an exceptional dining experience.
Tailored Design Solutions
Every restaurant has its own identity, cuisine, customer profile, and business objectives. Whether you're developing a boutique café, fine-dining restaurant, QSR, cloud kitchen, or casual dining space, we create customized interiors that reflect your brand while supporting your operational requirements.
End-to-End Turnkey Execution
From concept development and technical drawings to procurement, site supervision, installation, quality inspections, and final handover, Holla Homes manages every stage of the project through a structured execution process. This ensures design consistency, better coordination, and high quality project delivery.
Premium Materials for Commercial Spaces
Restaurant interiors experience continuous daily use. We recommend durable commercial-grade materials and finishes that offer long-term performance, easy maintenance, and visual appeal, helping reduce future maintenance costs without compromising design quality.
Transparent Project Management
We believe successful projects are built on clear communication. Throughout the project, clients receive regular updates on design progress, material selections, execution timelines, and site activities, ensuring complete transparency from planning to final handover.
Functional Space Planning
Every square foot matters in a restaurant. Our layouts are designed to maximize seating capacity while maintaining customer comfort, efficient staff movement, and smooth service flow. We also consider waiting areas, kitchen access, circulation paths, and operational efficiency to create practical, business-focused interiors.
Timely Project Delivery
Through detailed planning, coordinated execution, and proactive site management, we work to complete projects within agreed timelines while maintaining high standards of workmanship and quality. This helps restaurant owners prepare for new launches, renovations, or business expansion with minimal disruption.
A successful restaurant is built on more than great food—it also depends on an interior that enhances the dining experience and supports efficient daily operations. As an experienced Restaurant Interior Designer in Mumbai, Holla Homes creates spaces that balance aesthetics, functionality, and operational planning to help restaurants deliver memorable customer experiences while improving business performance.
Whether you're planning a boutique café, quick-service restaurant (QSR), fine-dining restaurant, cloud kitchen, or renovating an existing dining space, our team develops customized interior solutions tailored to your concept, cuisine, available space, and operational requirements. Every project is designed to optimize customer flow, improve staff efficiency, strengthen brand identity, and maximize the long-term value of your investment.
From initial concept development and detailed space planning to commercial kitchen coordination, material selection, and turnkey project execution, Holla Homes manages every stage with a focus on quality, functionality, and attention to detail. Our objective is to create restaurant interiors that are visually distinctive, operationally efficient, and ready to support sustainable business growth for years to come.
Quick answers to what most clients ask before starting. If it’s on your mind, it’s probably answered below.
If you are seeking a premium Home Interior Design Service that combines refined aesthetics with reliable execution, Holla Homes is your trusted partner. Our team is ready to transform your home with clarity, craftsmanship, and commitment.
Connect with Holla Homes today to begin your interior design journey with confidence.